
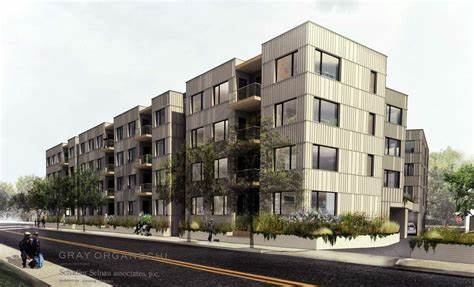
As cities seek increased density to address urban population growth, many building designers and developers are looking to mid-rise wood construction as a cost-effective, code-compliant and sustainable solution.
WoodWorks will hold a Mid-Rise Design, Optimizing Size, Maximizing Value webinar on August 13th from 3 to 4 pm EDT.
This presentation by Michael Muller from WoodWorks will cover some of the design considerations associated with mid-rise wood-frame buildings, including how to maximize height and area through the use of sprinklers, open frontage, sloping sites, podiums and mezzanines.
Construction types will be reviewed, with an emphasis on opportunities for wood use in types III and V.
Learning Objectives:
- In the context of a shift toward increased urban density, learn how mid-rise, wood-frame construction meets housing needs while contributing to vibrant and sustainable communities.
- Discuss allowable construction types, occupancies, and building heights and areas for wood-frame mid-rise construction per the International Building Code.
- Identify potential modifications to the IBC’s base tabular heights and areas based on code provisions for building frontage, sprinklers, sloping sites, podiums and mezzanines.
- Highlight constructed buildings that were designed using these code provisions to maximize density.
Cost of this program is $20
To take part in this webinar, register at Mid-Rise Design, Optimizing Size, Maximizing Value – WoodWorks | Wood Products Council